Indonesia
 Australia
 New Zealand
 Philippines
 Hongkong
 Malaysia




TENTH Avenue: Revitalising Retail Through Adaptive Reuse (Design by Veritas Architects)


Project Title: TENTH Avenue
Building Typology: Commercial / Family-Oriented Community Mall
Development Strategy: Adaptive Reuse (Former Hypermarket Conversion)
Location: Jl. Soekarno-Hatta, Bandung, West Java, Indonesia
Gross Floor Area: 32,318 m2
Storeys: 2
Project: 2024 – 2025
Client: Catur Sentosa Adiprana
VERITAS Scopes: Architecture, Interior Design, Landscape
VERITAS Indonesia team:
Ar. Andrew Tirta Atmadjaja
Ar. Evan Prananta
Atikah Salma
Jabal El-Thariq
Ganesha Pratama Adi
Retail Consultant: Albe Consulting
MEP Consultant: Arnan Pratama
Main Contractor: Patama Adijaya Steel
Facade Contractor: Hegar Sumber Kreasi
Interior Contractor: Mitra Graha Selaras
-28_07_2025-_1791854871.jpg "TENTH Avenue: Revitalising Retail Through Adaptive Reuse (Design by Veritas Architects)")
Tenth Avenue redefines the retail landscape in Bandung through a thoughtful adaptive reuse strategy, converting an obsolete hypermarket —previously repurposed as an exhibition space— into a family-centric community mall. The core of this transformation relies on the preservation of the existing primary structural grid and key utility infrastructure. By significantly reducing the need for new concrete and steel, the project minimizes embodied carbon emissions, accelerates construction timelines, and optimizes capital expenditure without sacrificing spatial ambition.
-28_07_2025-_1791854594.jpg "TENTH Avenue: Revitalising Retail Through Adaptive Reuse (Design by Veritas Architects)")
-28_07_2025-_1791854610.jpg "TENTH Avenue: Revitalising Retail Through Adaptive Reuse (Design by Veritas Architects)")
The interior reconfiguration maximizes the retained structure while introducing strategic double-height voids. These vertical interventions dramatically improve the spatial quality, transforming the previously enclosed, cavernous box into a bright, airy environment. This reorganization not only enhances natural light penetration but also improves internal wayfinding, creating a more engaging and comfortable atmosphere tailored to family activities and community gatherings.
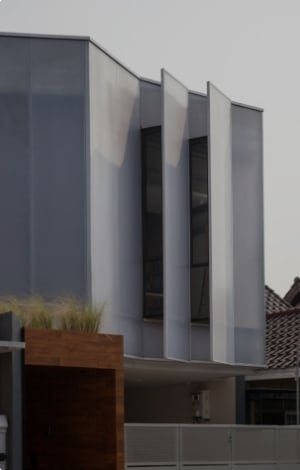
Externally, the building’s identity is entirely revitalized by a striking modular double-skin membrane façade. The façade’s triangular modules provide critical passive shading during the day. At night, integrated lighting transforms the structure, allowing it to glow softly and establish a welcoming presence along the streetscape.
-28_07_2025-_1791854674.jpg "TENTH Avenue: Revitalising Retail Through Adaptive Reuse (Design by Veritas Architects)")
Universal accessibility is seamlessly integrated throughout the revitalized complex. Thoughtful reorganization of circulation incorporates travelators, accessible restrooms, prayer facilities, and lactation rooms, ensuring an inclusive environment for all visitors. Furthermore, the external site planning retains existing ingress and egress routes to minimize traffic disruption, proving that redundant commercial infrastructure can be successfully reimagined into climate-responsive, socially vibrant destinations.
-28_07_2025-_1791854690.jpg "TENTH Avenue: Revitalising Retail Through Adaptive Reuse (Design by Veritas Architects)")